
Engineering the future of the British Museum
26 Oct 2026We are delivering works to support the transformation of one of the world’s leading cultural institutions
The removal of the tower crane at 2 Finsbury Avenue was one of the most complex dismantling operations ever undertaken in London
Visible across the City and standing some 200 metres above the streets below, its installation was an engineering feat and helped shape the construction of one of London's most significant commercial developments, a JV between British Land, GIC and Modon as part of the Broadgate campus.
But what goes up must come down, and its removal involved one of the most complex tower crane dismantling operations ever undertaken in London.
Completed over five weeks this summer, the operation involved multiple organisations including specialist lifting contractors, three local authorities and teams from across Sir Robert McAlpine, and use of the largest crawler crane to enter the City of London.
Having already established a robust methodology to climb down the tower crane, the team saw an opportunity to gain time and reduce programme risk by changing its approach and using a giant crawler crane supplied by Mammoet.
With a boom reaching almost 200 metres into the London skyline, it is the sort of crane you’d normally expect to see lifting wind turbines or working on large industrial projects.
It’s a methodology rarely seen in such a tight city-centre environment and one that required extensive planning, analysis and collaboration.
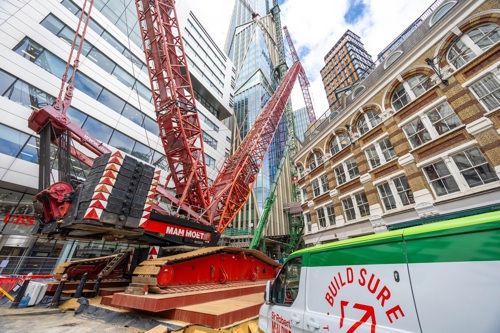
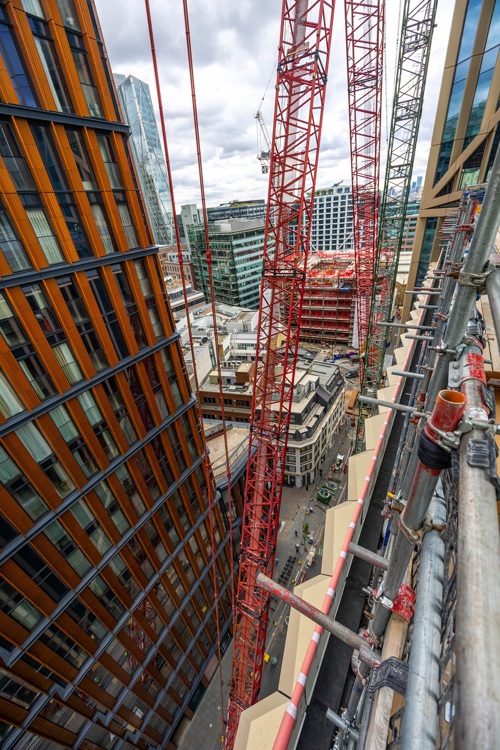
Above ground, we had to navigate neighbouring buildings, narrow streets and some of the busiest transport routes in the capital. The crawler crane's location had to be carefully coordinated with existing infrastructure while bollards and other street furniture were temporarily removed to create the necessary working area.
Below ground, the situation was equally complex. The presence of a shallow Victorian gas main beneath part of the crane's operating footprint meant detailed geotechnical assessments and load modelling were required to understand how forces would be transmitted through the ground. The team designed a precisely engineered sand bed and load-spreading arrangement to ensure the crane could operate safely without exceeding allowable limits.
They also used purpose-designed, fabricated steel trusses to support the space between the tarmac and the crane’s boom, negating the need to transport and store shipping containers normally used for such purposes – an impractical solution for a constrained city centre site.
With safety at the forefront of the operation, and wind conditions dictating every move, progress was incremental. Continuous weather analysis ensured we were ready to mobilise and make the most of every available window before strengthening winds forced work to stop again.
One of the most challenging stages involved lowering the crane's 50-metre jib between neighbouring buildings with minimal clearance. Detailed tagline procedures were developed and reviewed, while bespoke lifting arrangements kept heavy equipment away from the façade. Where possible, components were combined into single lifts, reducing time spent operating in the most constrained areas.
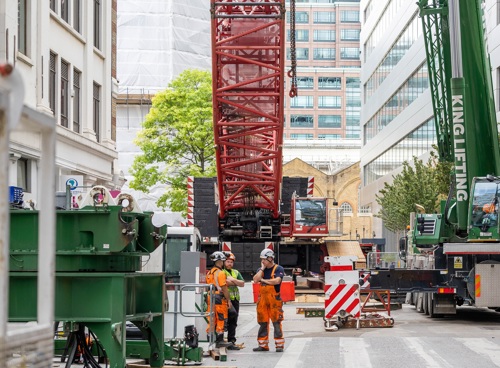
An operation on this scale required impeccable coordination between the project team, our in-house lifting experts at McAlpine Plant and Lifting, local authorities, utility providers, highways teams, neighbouring developments and specialist suppliers.
More than 100 people contributed to the planning and delivery of the works. From the earliest option studies to the final lift, every element depended on teams working together to solve problems, adapt to changing conditions and maintain a relentless focus on safety.
At the heart of that effort was our specialist Plant and Lifting Team. They spent well over a year evaluating options, challenging assumptions and breaking down an enormous engineering task into a series of smaller, manageable solutions. By integrating their specialist knowledge into our project team, we were able to smoothly execute such an ambitious operation.
The achievement is testament to our teams’ engineering expertise, planning capability and commitment to collaboration.
Built directly above the entrance to one of the UK’s busiest train stations, 100 Liverpool Street is a technical and logistical masterpiece, becoming British Land’s flags
Read moreWe refurbished 1 Finsbury Avenue to create contemporary offices and adding shops, restaurants, and cinema to make this a 24/7 destination. This Grade II listed building i
Read moreWe are delivering 1 Broadgate — a sustainable, high-performance commercial building redefining workspace in the heart of central London.
Read moreEarly engagement, collaboration and our commitment to sustainable engineering excellence have underpinned our approach at 2 Finsbury Avenue.
Read moreWe updated the original Broadgate marketing suite into a modern facility. This included a complete re-clad, including opening up the ground floor with a public facing coffee shop.
We updated the offices and reshaped the public areas in and around 135 Bishopsgate where we also created retail space for Italian food hall brand Eataly. With much anticipation, Eataly opened its doors to the public in May 2021.
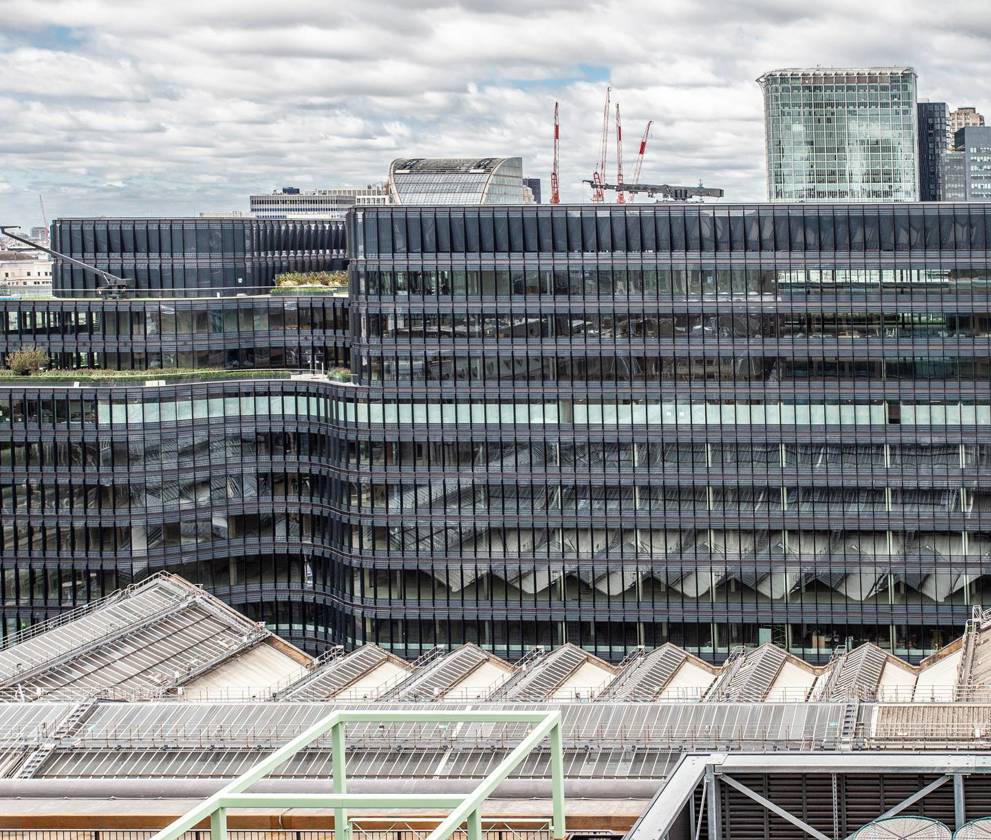
We are delivering works to support the transformation of one of the world’s leading cultural institutions
Sir Robert McAlpine Capital Ventures has secured a place on key lots in England, Scotland and Wales strengthening its ability to pursue major healthcare and public sector opportunities
The National Framework for Major Works 2026 is the third generation of the major works framework.

