Celebrating 10 years of the Broadgate Framework at LREF
25 Sep 2026We hosted our own panel, ‘Built on Partnership: 10 Years of Broadgate’, at this year's London Real Estate Forum
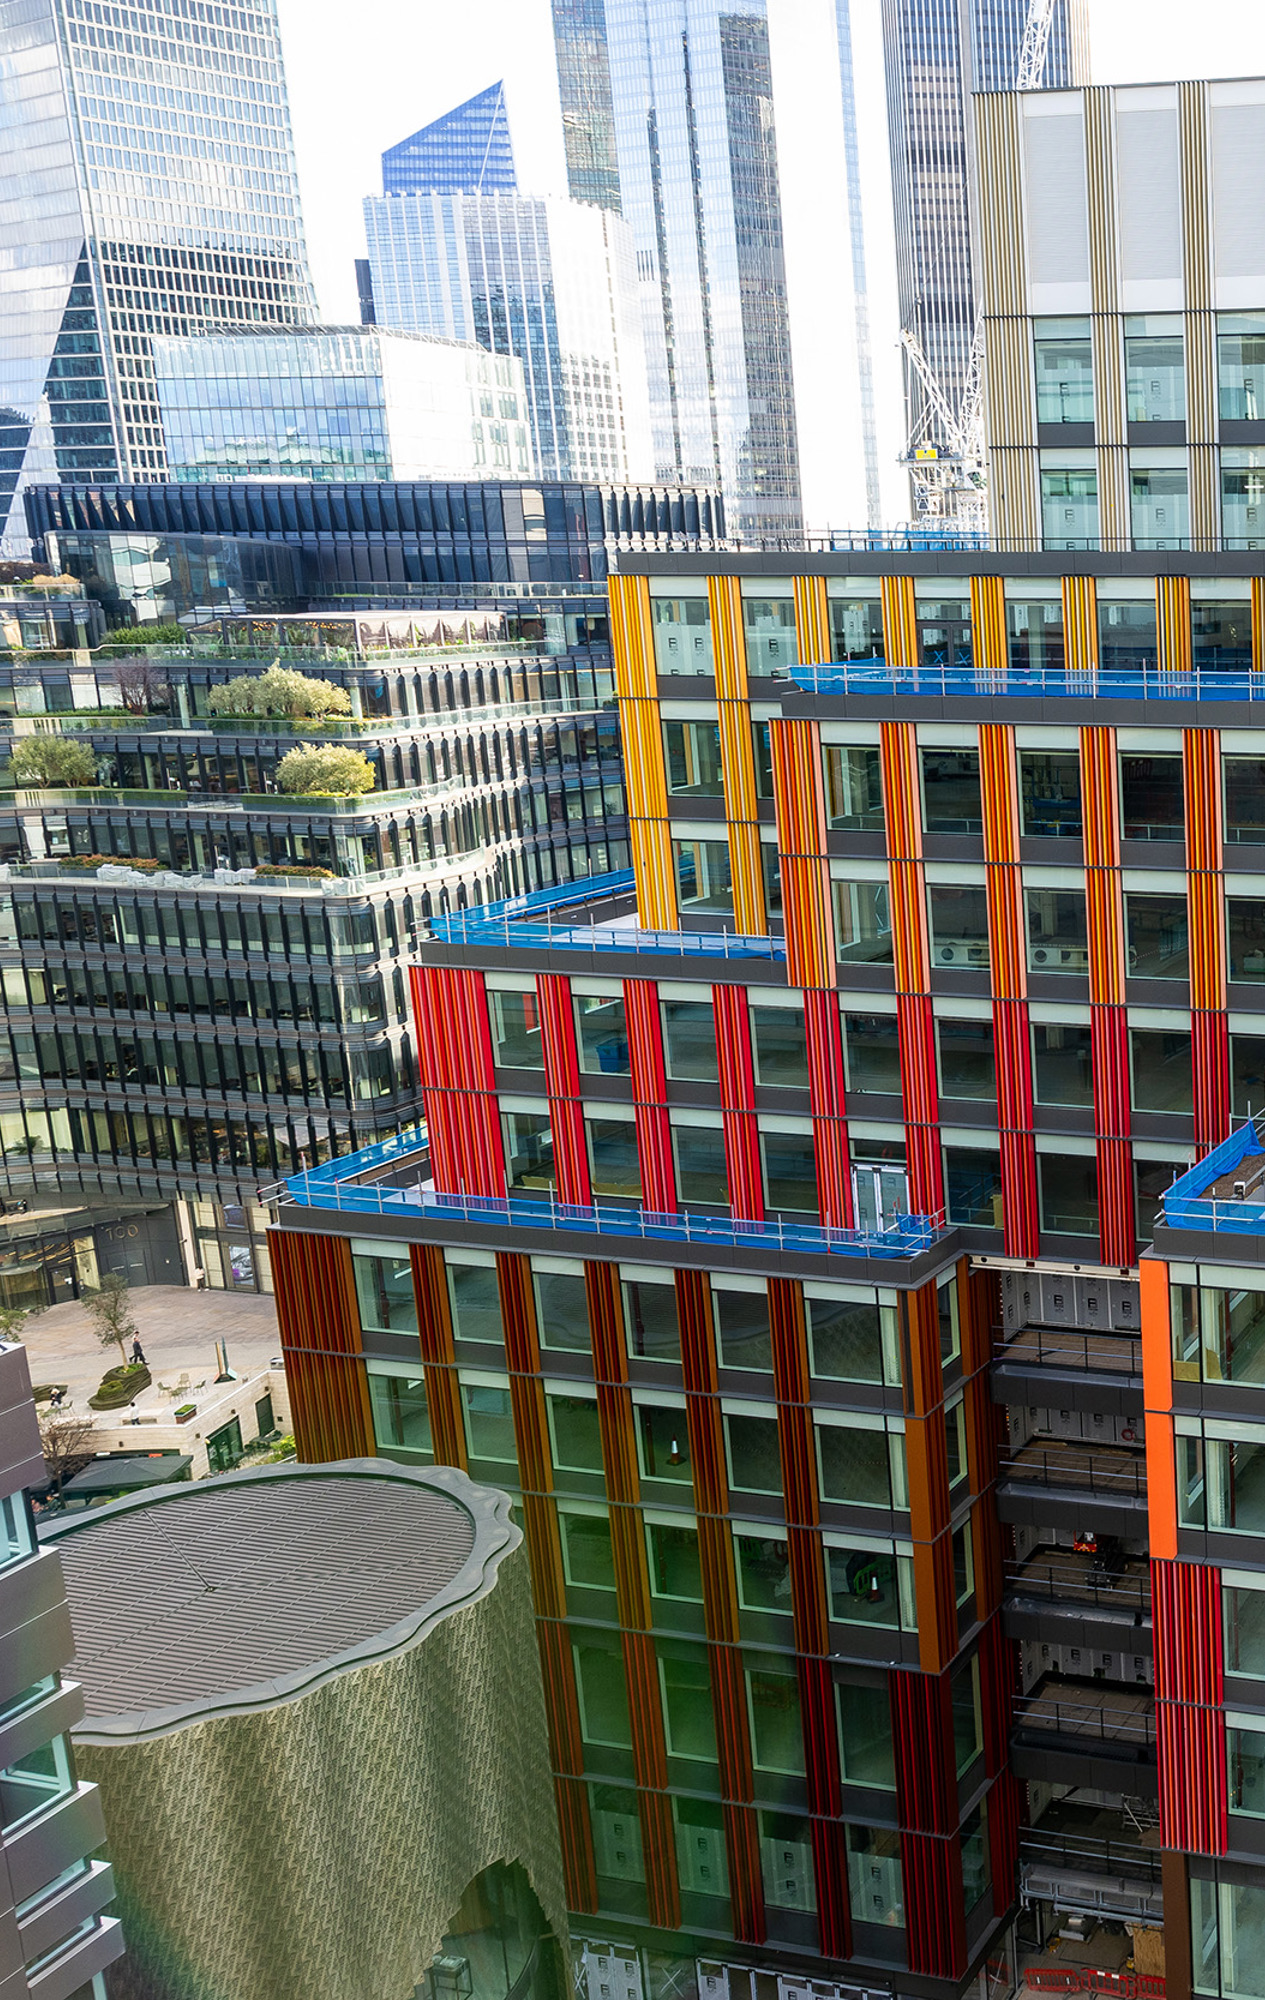
2,432 recycled aluminium panels in 19 colours now adorn this 14-storey sustainable landmark, delivering 500,000 sq ft of office and 46,000 sq ft of retail space.
In August, the final panel was craned into place on the 13th floor of this development for British Land.
The extruded aluminium fins are powder coated in 19 different colours, transitioning from darker reds and pinks at lower levels up to cream and yellow towards the upper floors.
To add to the cladding’s striking visual impact, its aluminium elements were manufactured using recycled scrap, saving some 55 tonnes of carbon.
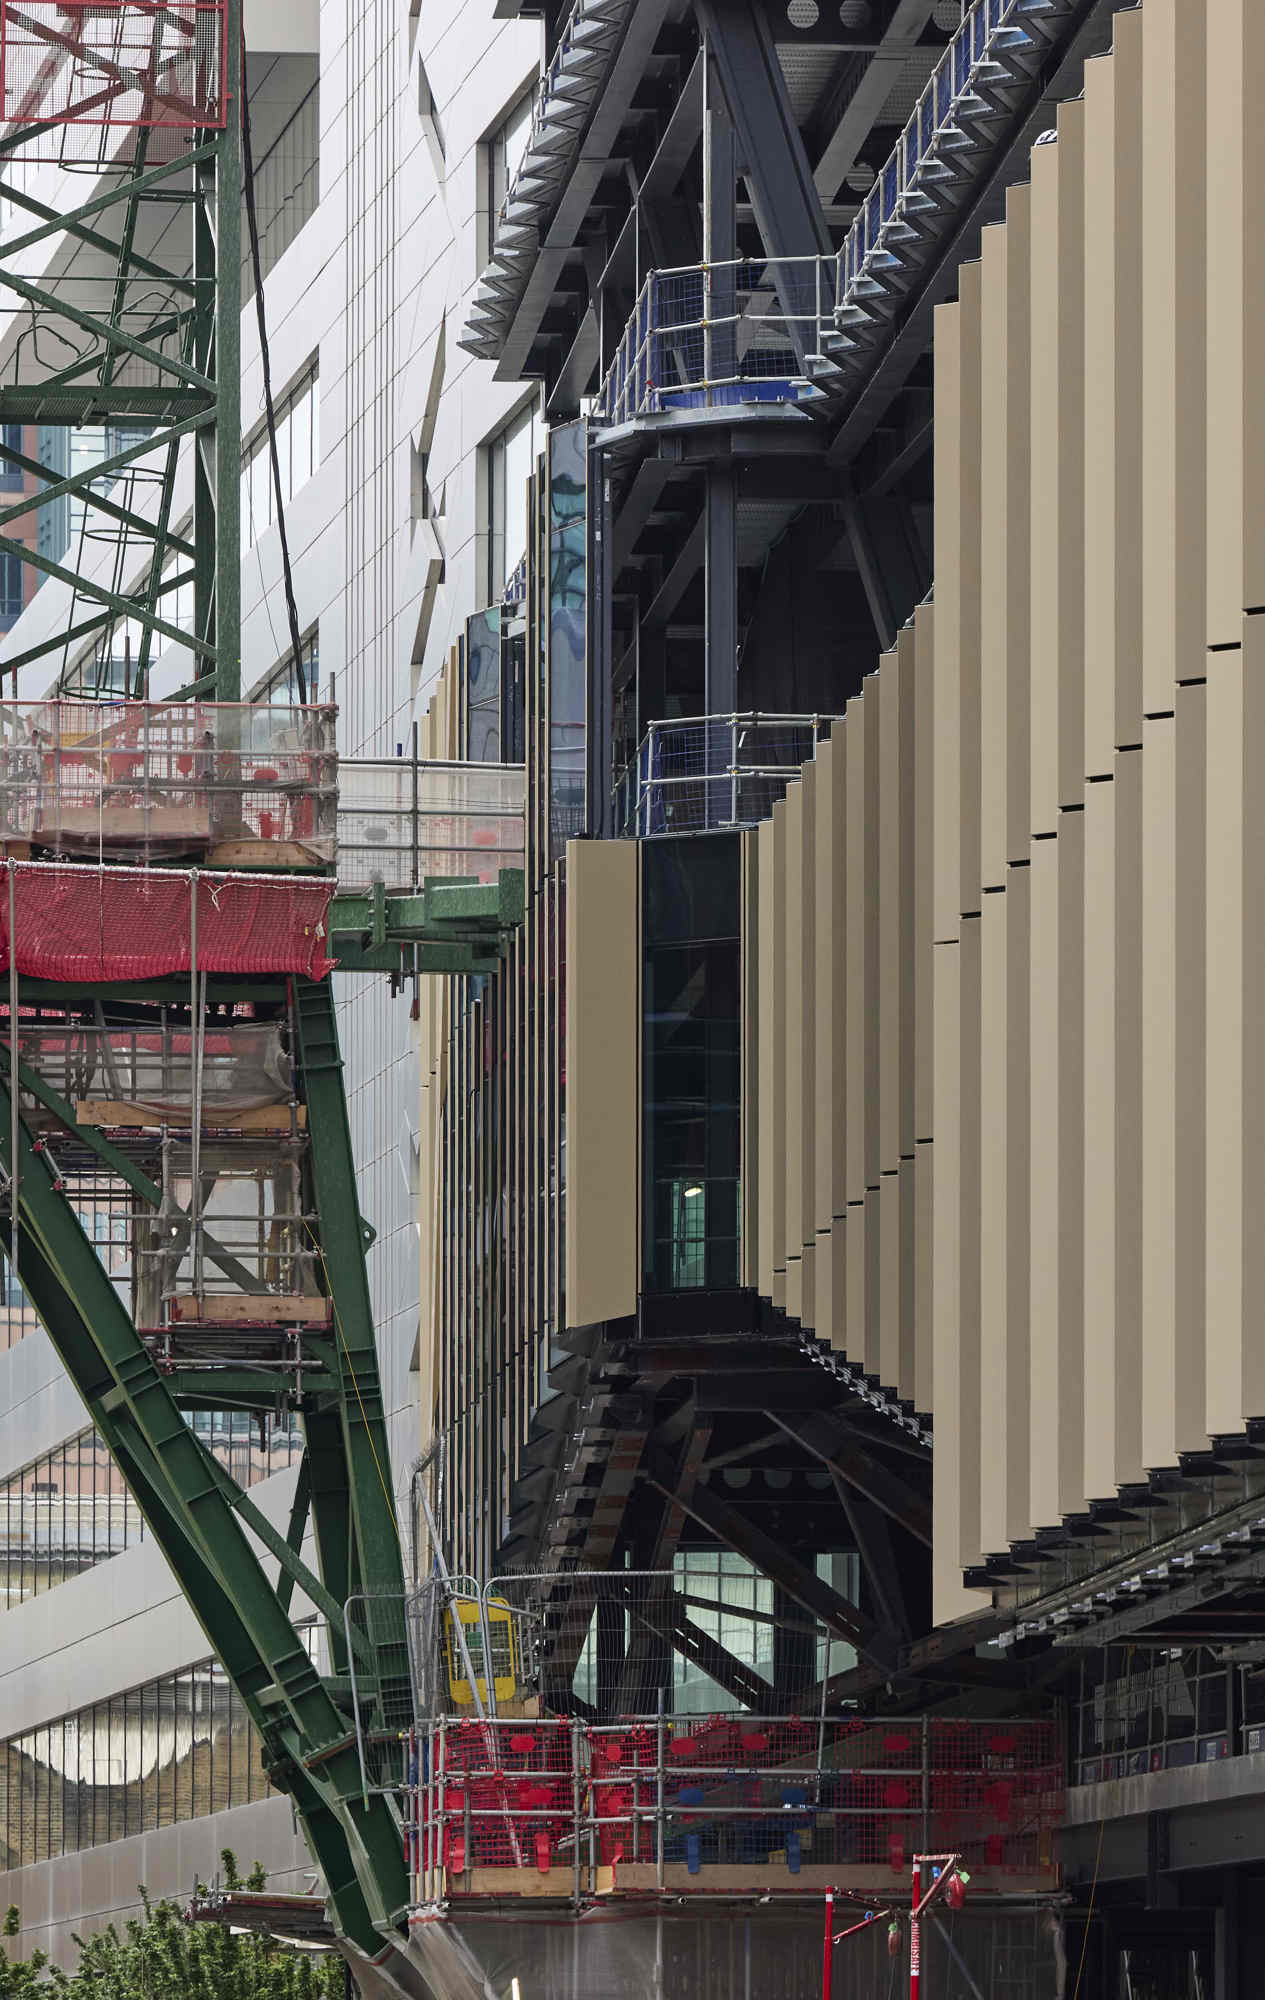
The cladding installation has been an exemplar of collaboration with architects Allford Hall Monaghan Morris, Focchi Limited and our client British Land.
Congratulations to all involved in the creation of this new addition to the City skyline.
1 Broadgate is a highly sustainable, landmark 14-storey mixed used building, comprising 500,000 sq ft of offices to upper levels with 46,000 sq ft of retail beneath.


We hosted our own panel, ‘Built on Partnership: 10 Years of Broadgate’, at this year's London Real Estate Forum
This transformative mixed-use development in the heart of London completes on budget and ahead of the contract programme.
Cladding Managers Angela Beckwith and Mark Nicholls share insights about the façade at 2 Finsbury Avenue, which sets a new benchmark for sustainable urban architecture.
The company's investment in young talent has led to the launch of a new Leaders of the Future programme
Introduction of integrated information hubs impresses judges at Building Innovation Awards 2026
This independent industry certification recognises our commitment to building a workplace where everyone can thrive